Bains
Location
Ammerschwihr, France
Year
Ongoing
Typology
Residential
Area
150 m²
Photos
LFA
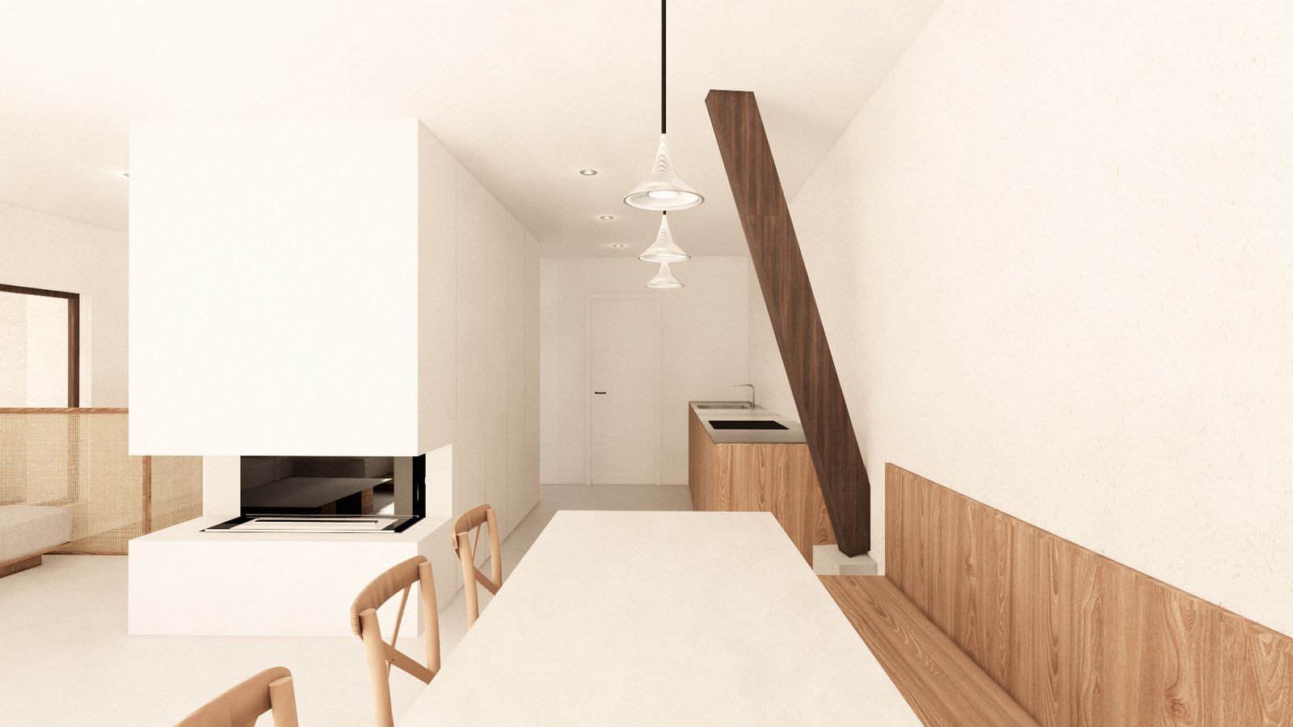
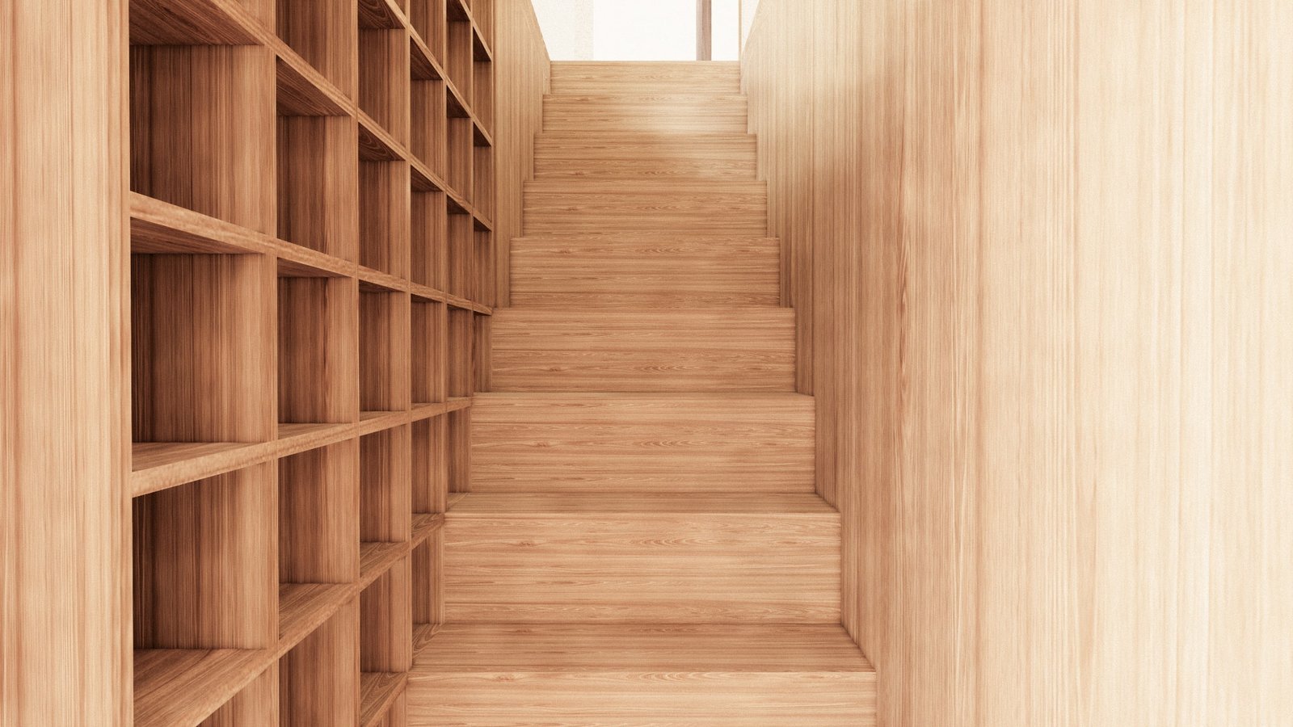
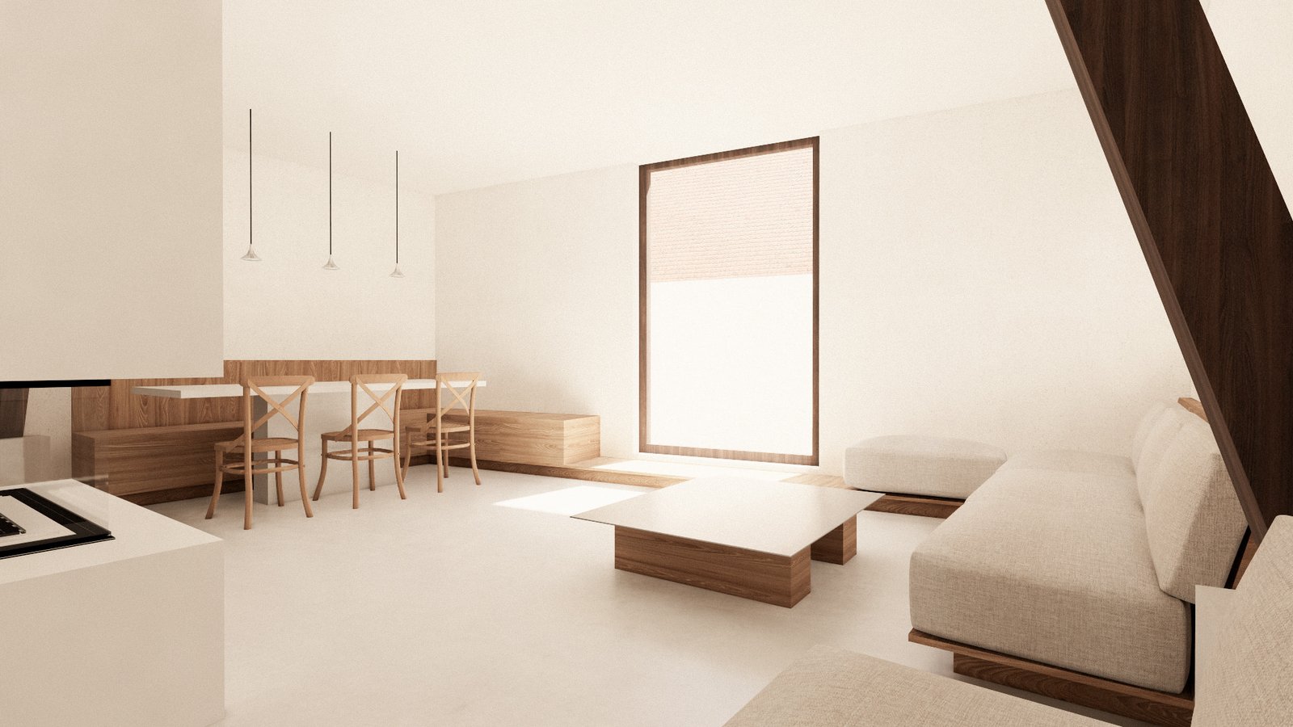
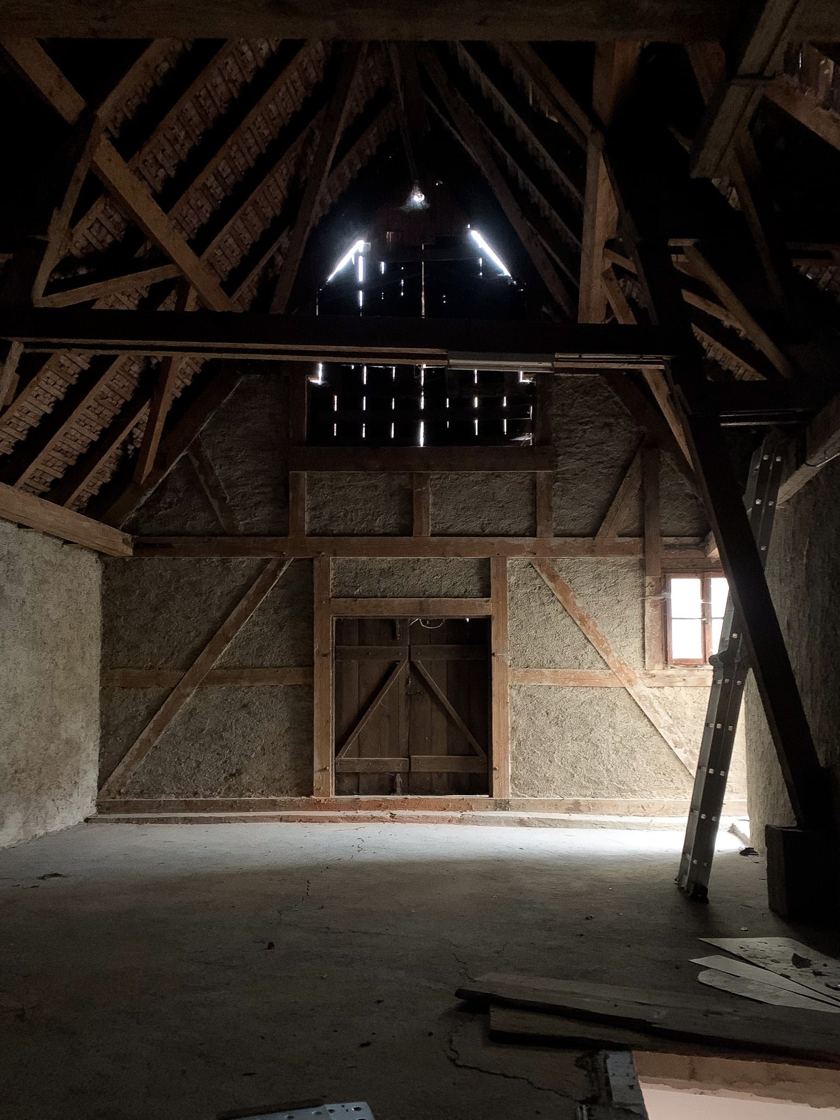
Nestled in the Alsatian landscape, the renovation of this traditional timber-framed barn explores how vernacular architecture can be transformed through principles of reuse and circularity.
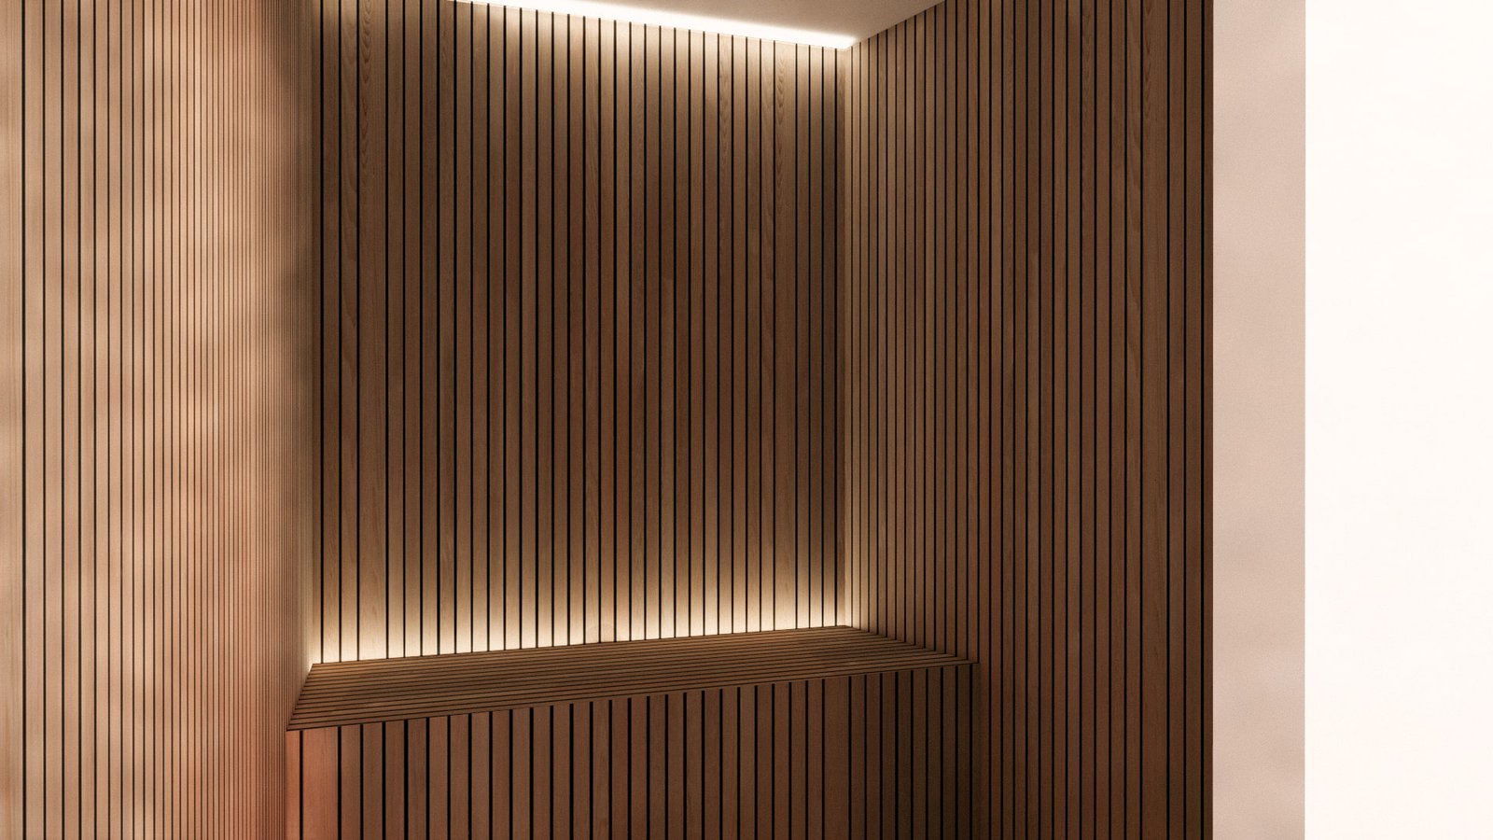
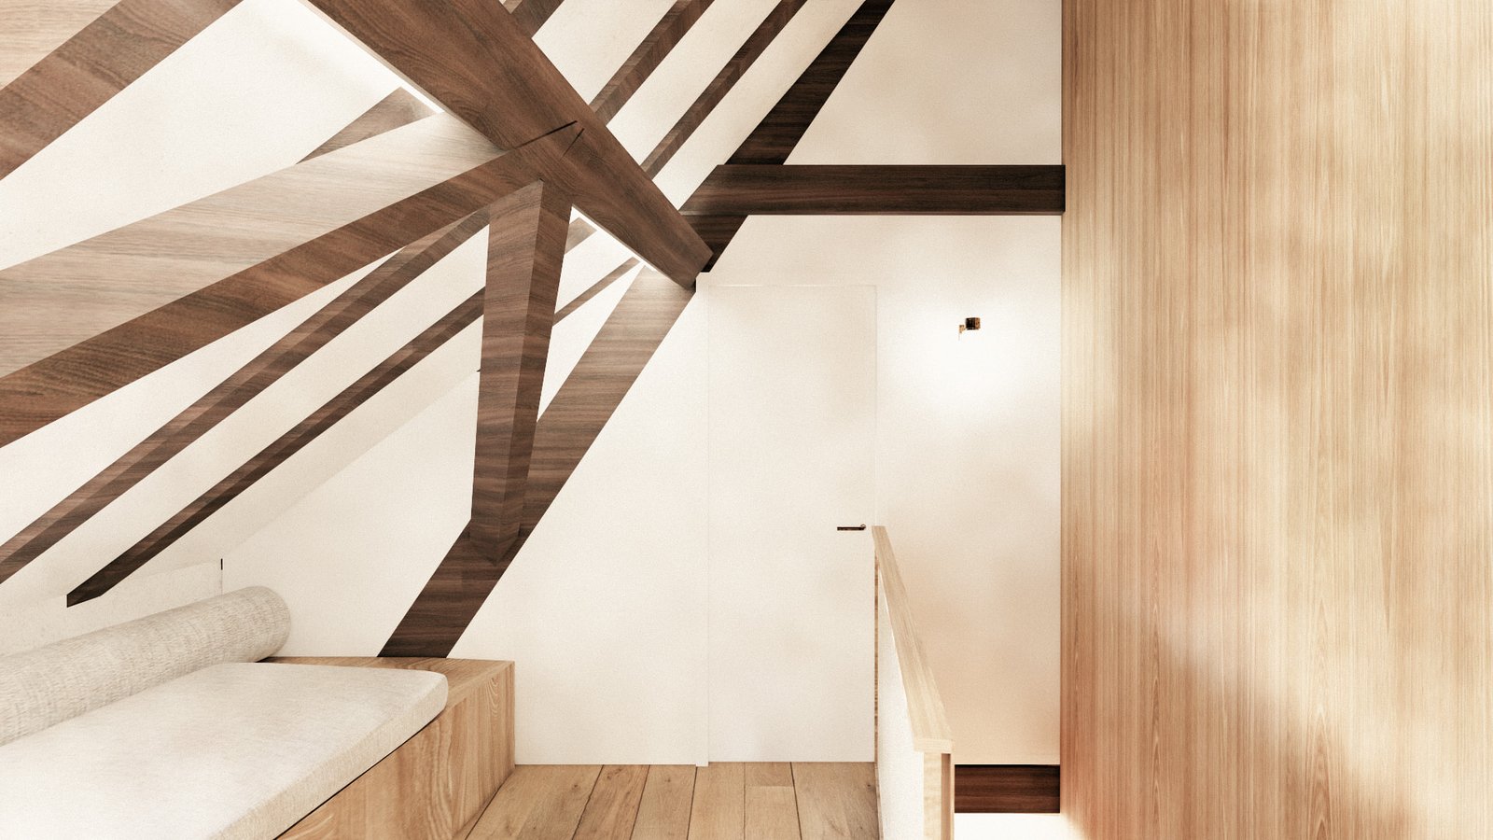
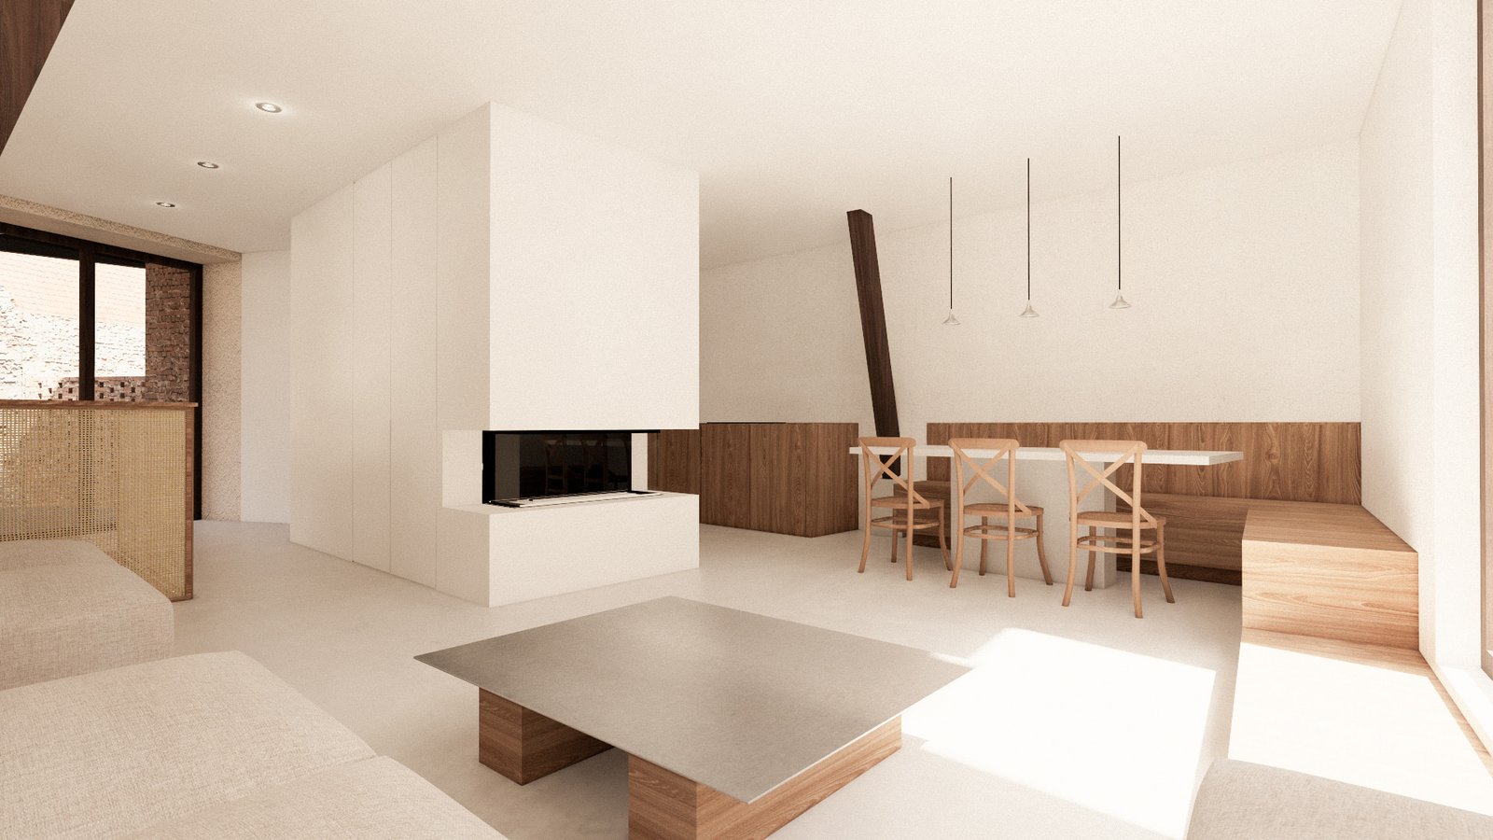
Conceived as a testing ground for low-impact renovation, the project works with the building’s existing fabric as a material resource. Timber from the dismantled structure is carefully reclaimed and transformed into bespoke furniture and interior elements, while traditional clay tiles are reinterpreted as cladding and surface materials.
Rather than replacing the existing, the intervention builds upon it—preserving the character and material memory of the barn while introducing a contemporary architectural language. Bio-based and locally sourced materials complete this approach, creating a dialogue between heritage, craftsmanship and new modes of construction.
The project proposes renovation as an act of continuity: giving existing materials, techniques and structures a new purpose rather than starting anew.