Services
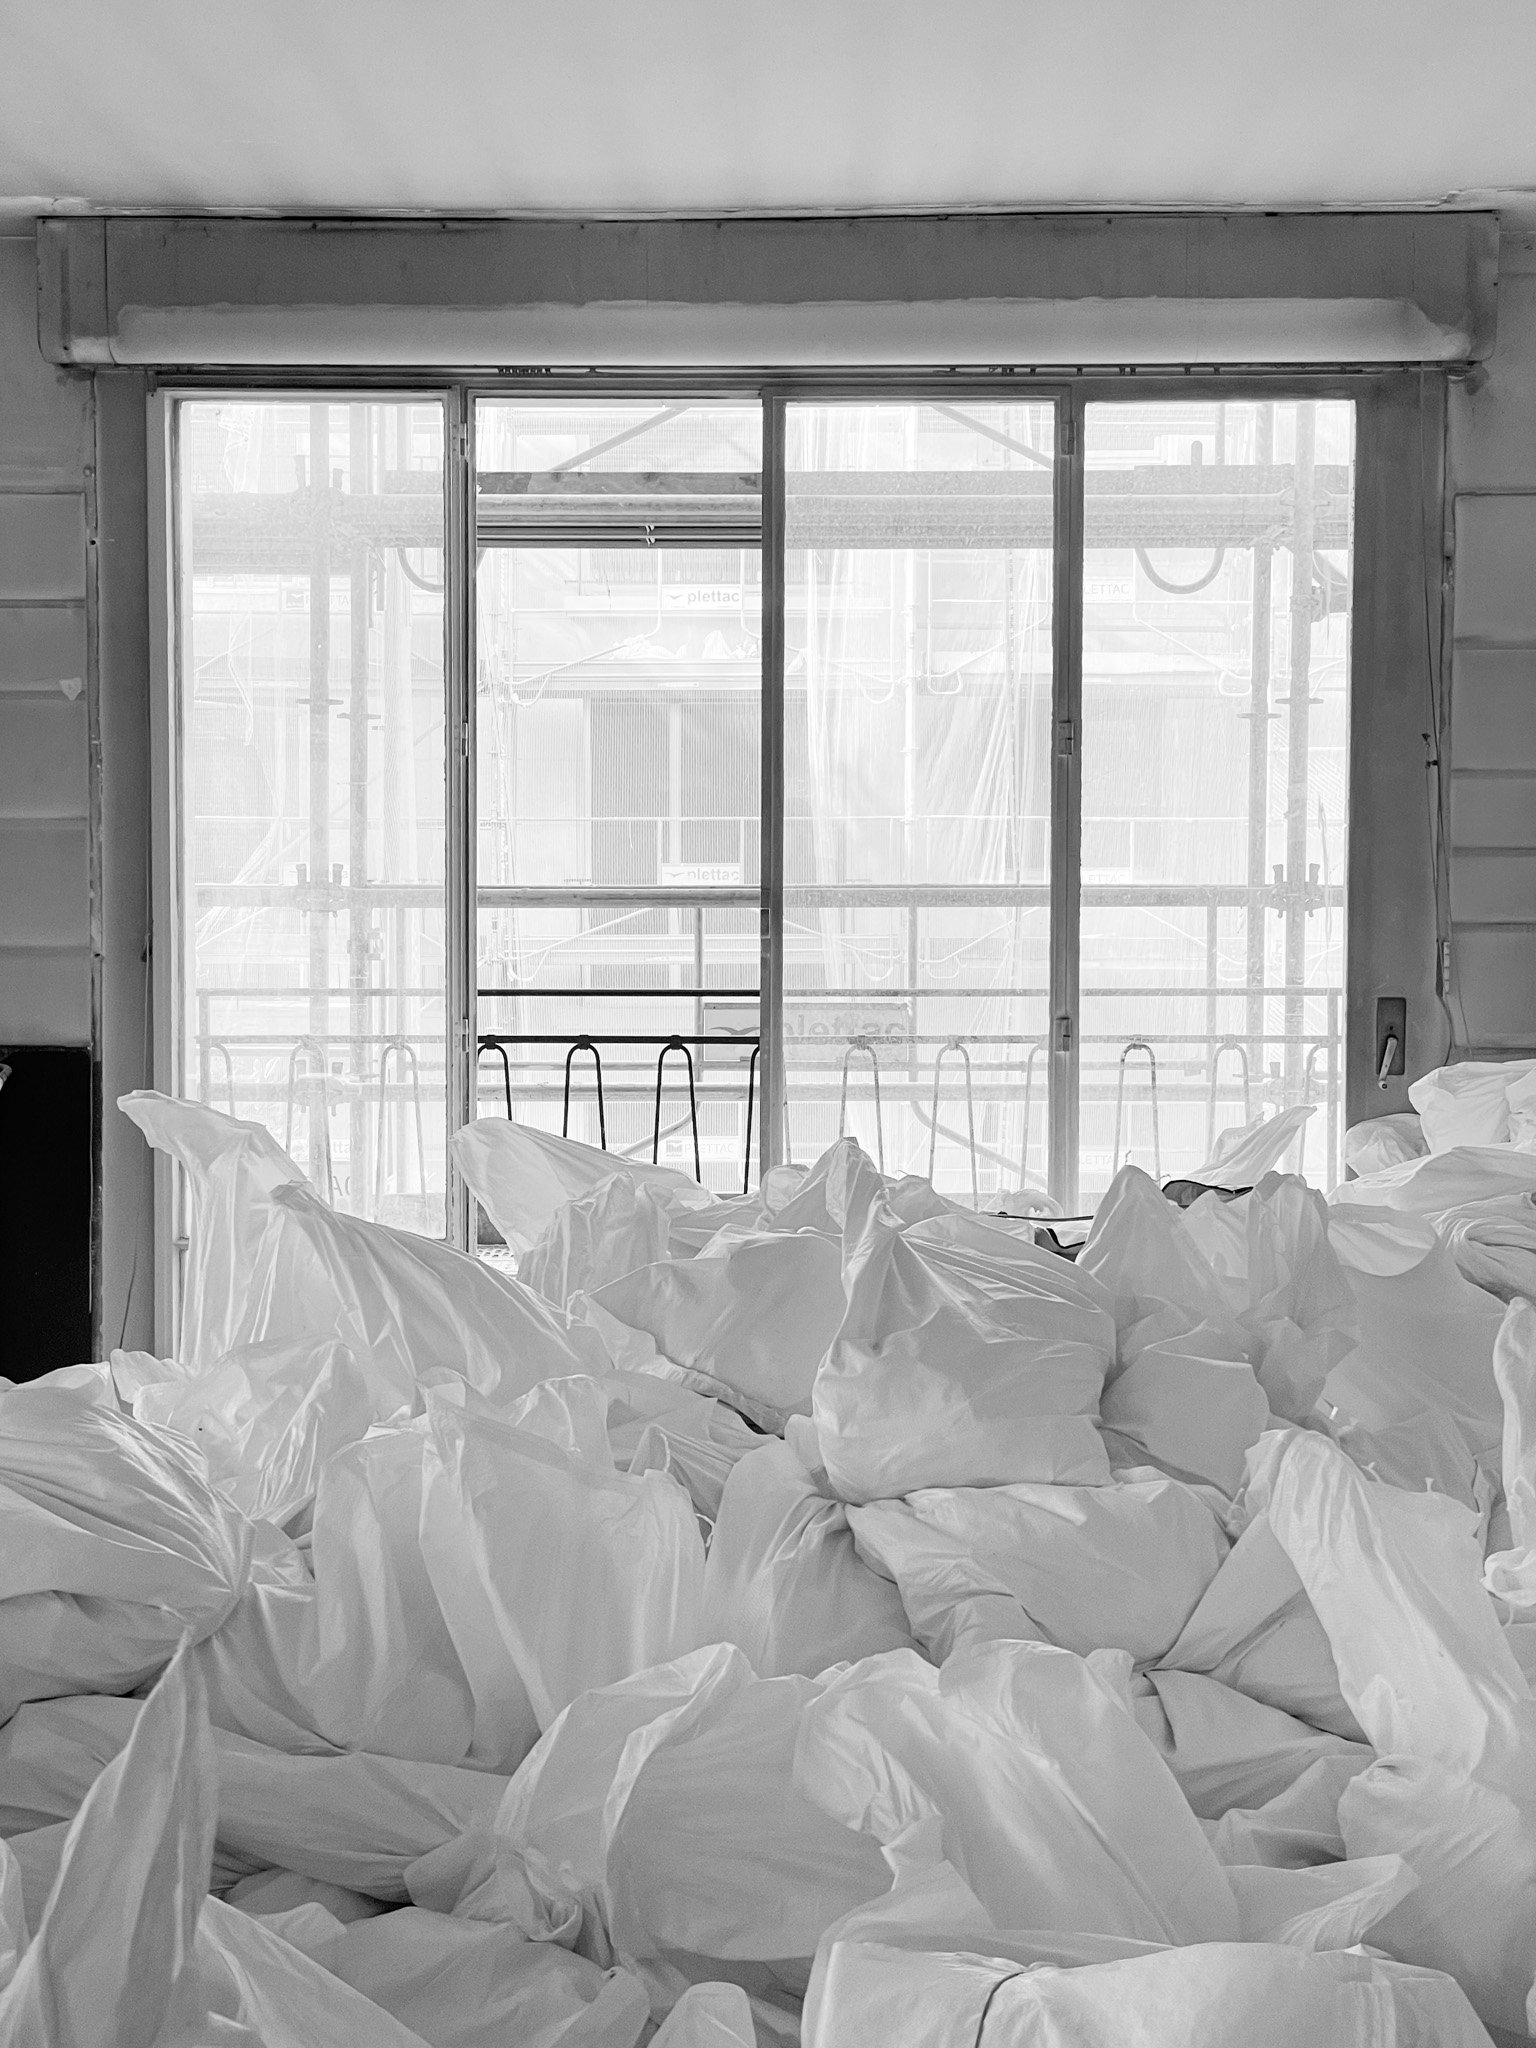
ARCHITECTURE
Architecture rooted in context, material and use, from new construction to the transformation of existing buildings.
LFA develops sensitive and enduring interventions, preserving what is essential while revealing the potential of each site.
LFA develops sensitive and enduring interventions, preserving what is essential while revealing the potential of each site.
- Renovation & Extension: Transformation and extension of existing buildings.
- Heritage: Sensitive interventions within historic and existing structures.
- New Construction: Architecture developed from concept through execution.
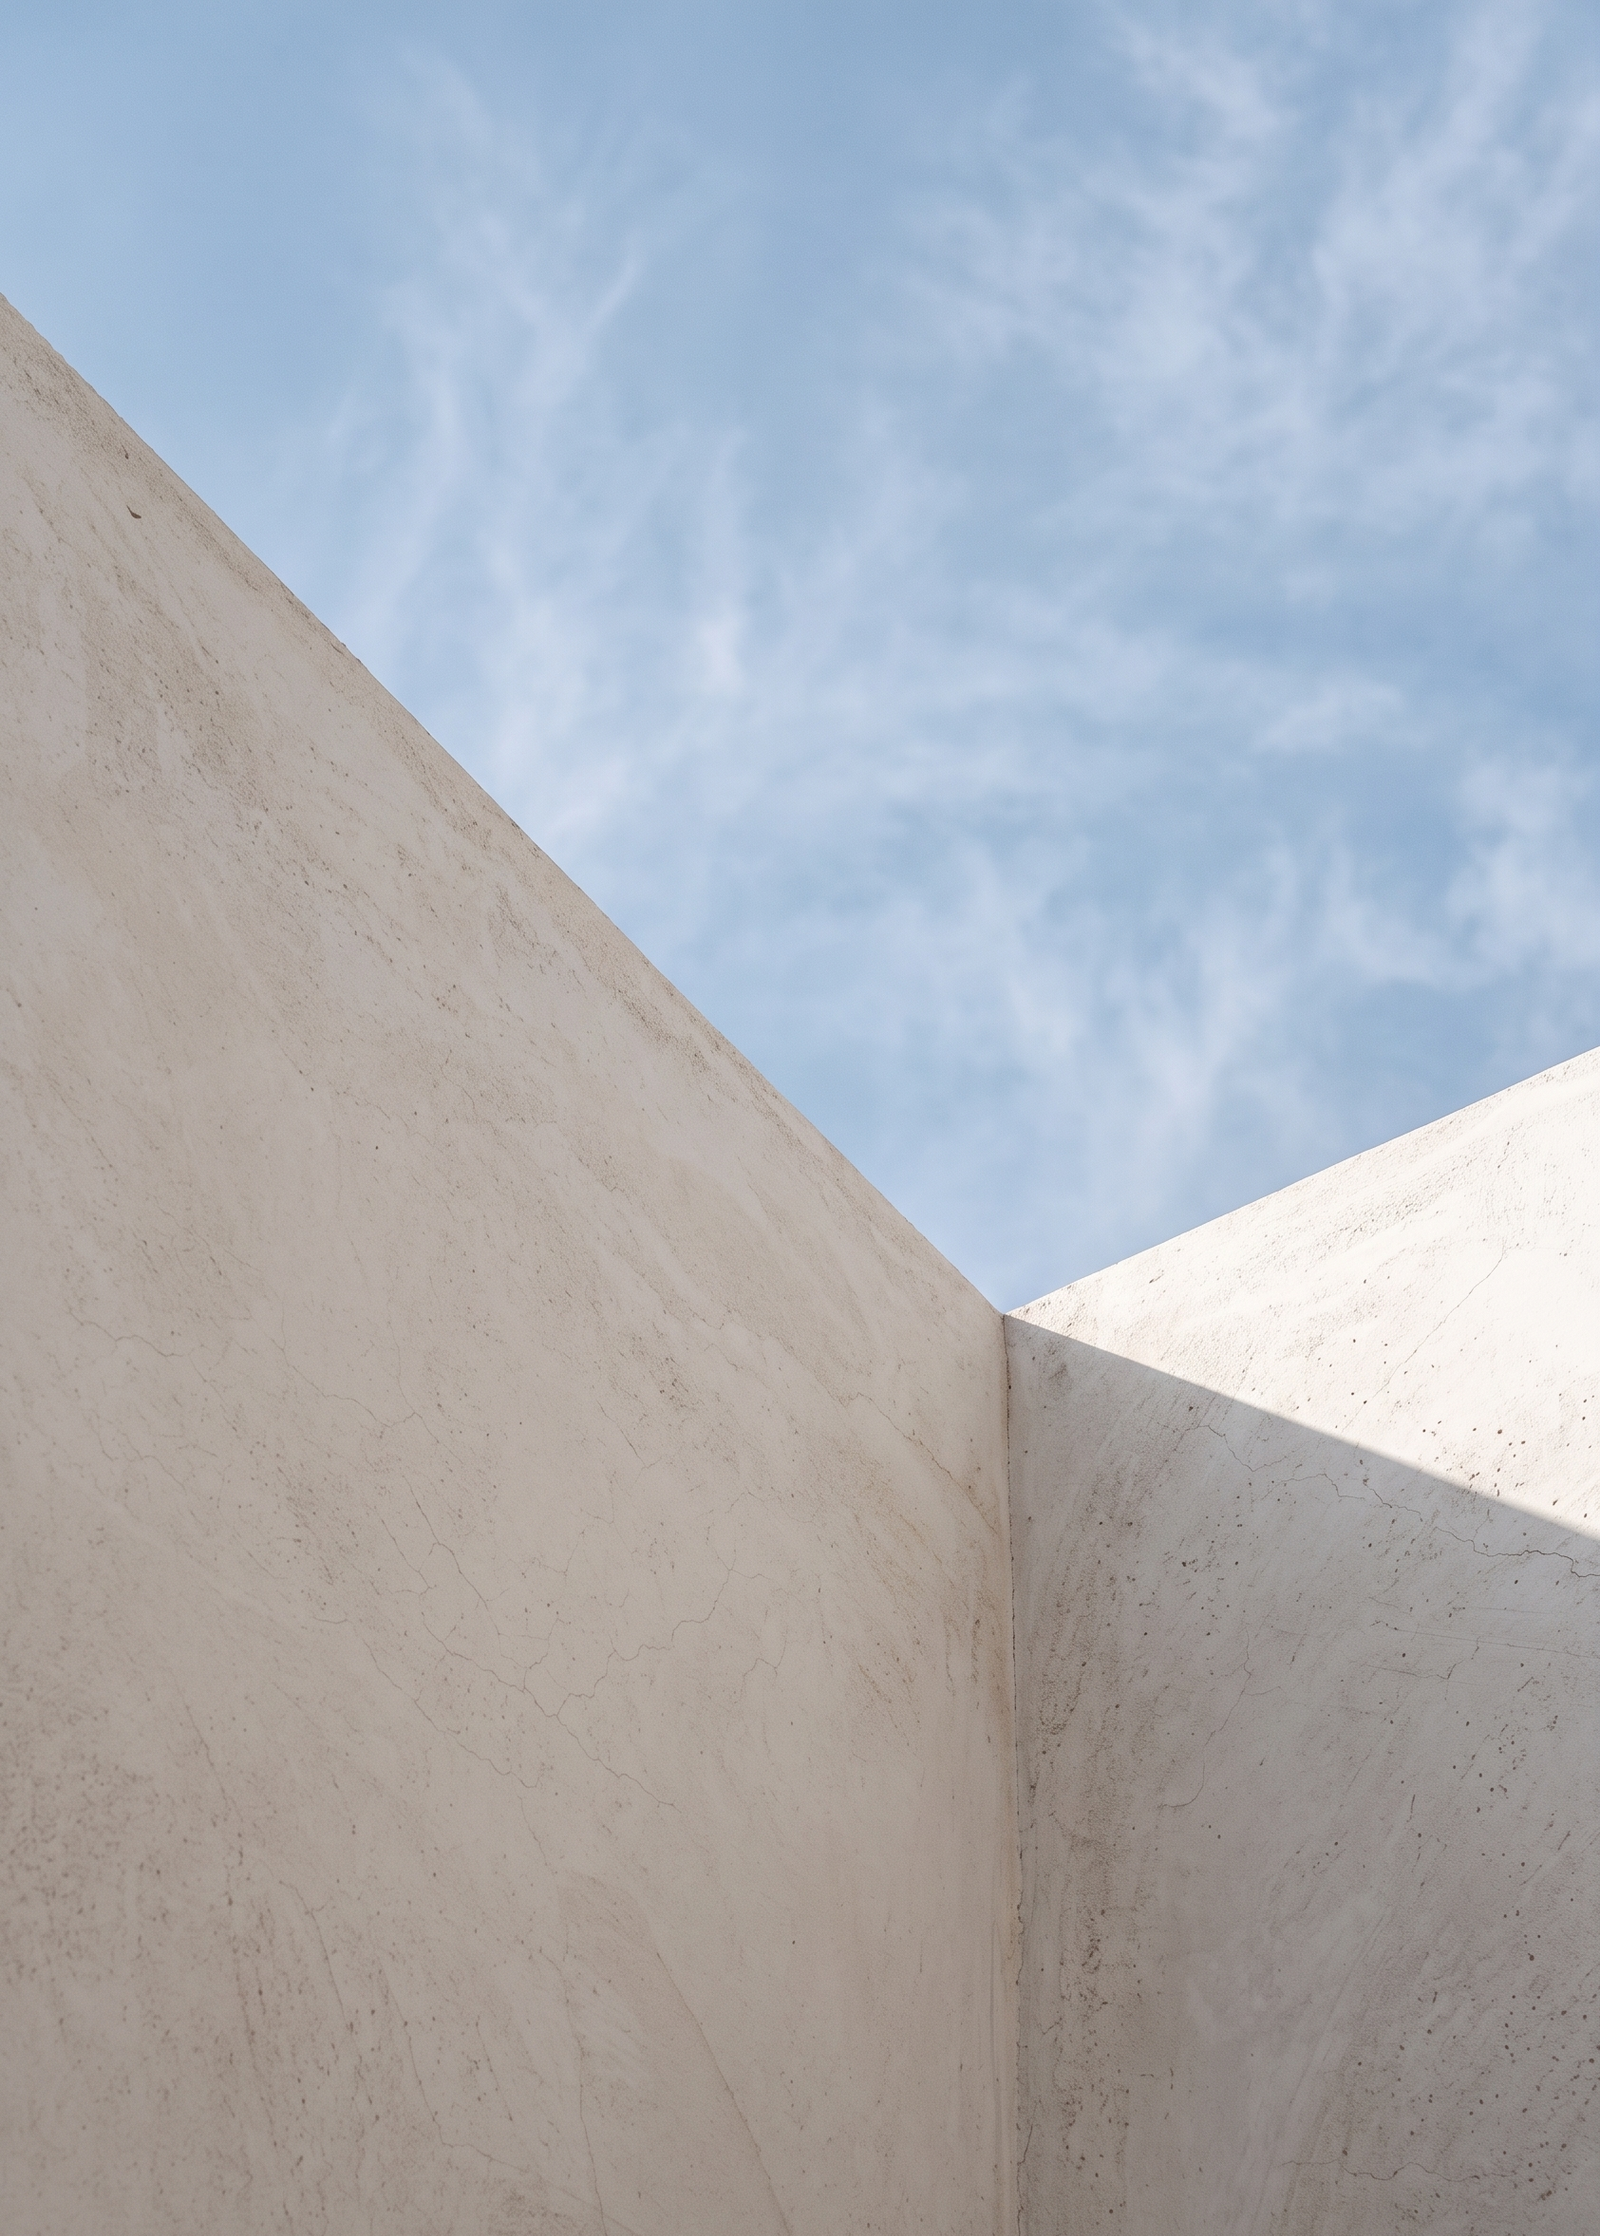
INTERIOR DESIGN
Interior architecture conceived as a natural extension of the building, from spatial concept to detailed execution.
LFA creates cohesive environments where function, material and atmosphere come together through a unified architectural language.
LFA creates cohesive environments where function, material and atmosphere come together through a unified architectural language.
- Spatial Design: Layouts, volumes, circulation and architectural details.
- Bespoke Design: Custom furniture, joinery and integrated elements.
- Materials & FF&E: Finishes, lighting, furniture and equipment selection.
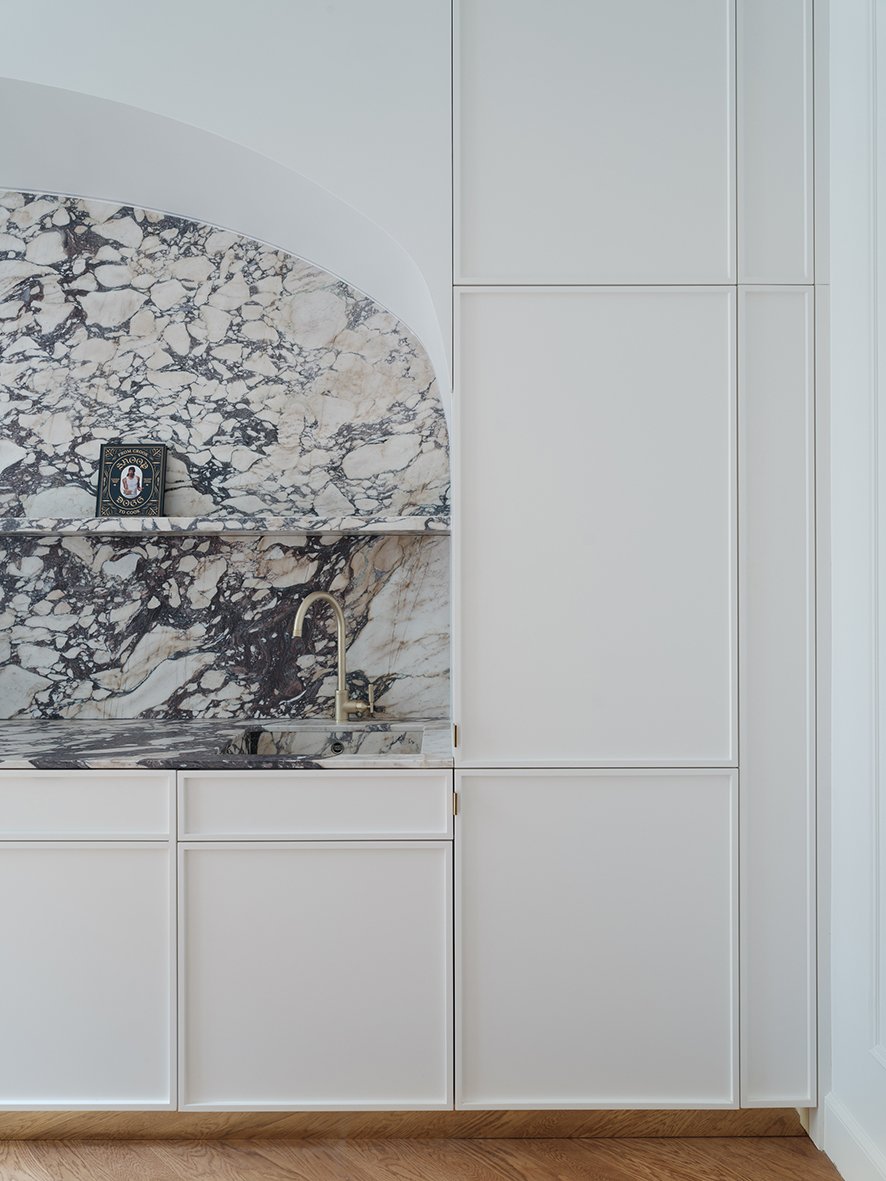
ART & INSTALLATION
Artworks and installations conceived in direct dialogue with architecture, from unique pieces to site-specific interventions.
LFA explores material, texture and relief to create works that become an integral part of their spatial environment.
LFA explores material, texture and relief to create works that become an integral part of their spatial environment.
- Commissions: Unique artworks conceived for a specific space.
- In Situ: Site-specific works integrated within the architecture.
- Artworks: Unique pieces, collectible works and limited editions.
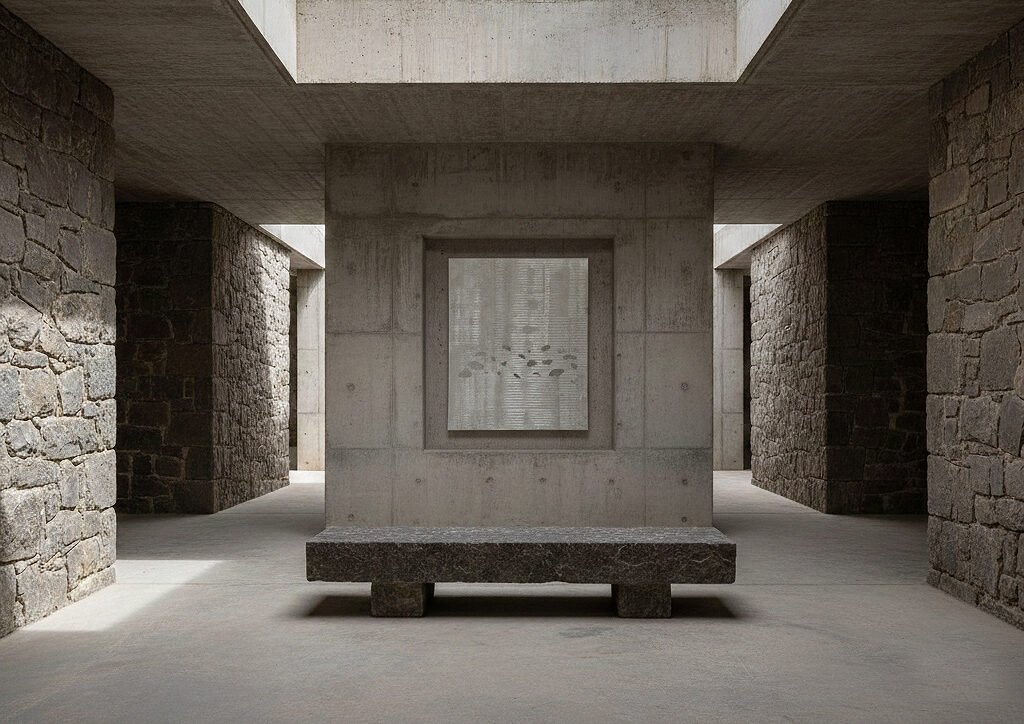
PHASES
01. CONCEPT & FEASIBILITY
Defining the foundations of the project through site, context, ambitions and constraints.
LFA establishes a clear direction from the outset, aligning architectural potential with program, budget and feasibility.
LFA establishes a clear direction from the outset, aligning architectural potential with program, budget and feasibility.
- Site Analysis: Context, existing conditions and project potential.
- Brief & Strategy: Program, priorities, budget and objectives.
- Concept: Initial sketches, volumes and spatial intentions.
02. SCHEMATIC DESIGN
Developing the architectural concept through space, proportion, materiality and light.
The initial vision is refined into a coherent design, defining the project’s spatial identity and architectural language.
The initial vision is refined into a coherent design, defining the project’s spatial identity and architectural language.
- Spatial Design: Plans, sections, volumes and circulation.
- Visualisation: 3D studies and architectural perspectives.
- Material Direction: Key materials, finishes and atmosphere.
03. DETAILED DESIGN
Translating the architectural concept into a precise, coordinated and buildable project.
Every element is developed in detail, integrating technical requirements while preserving the clarity of the original design.
Every element is developed in detail, integrating technical requirements while preserving the clarity of the original design.
- Technical Design: Detailed drawings, sections and specifications.
- Coordination: Consultants, engineers and technical requirements.
- Documentation: Permits, tender packages and construction details.
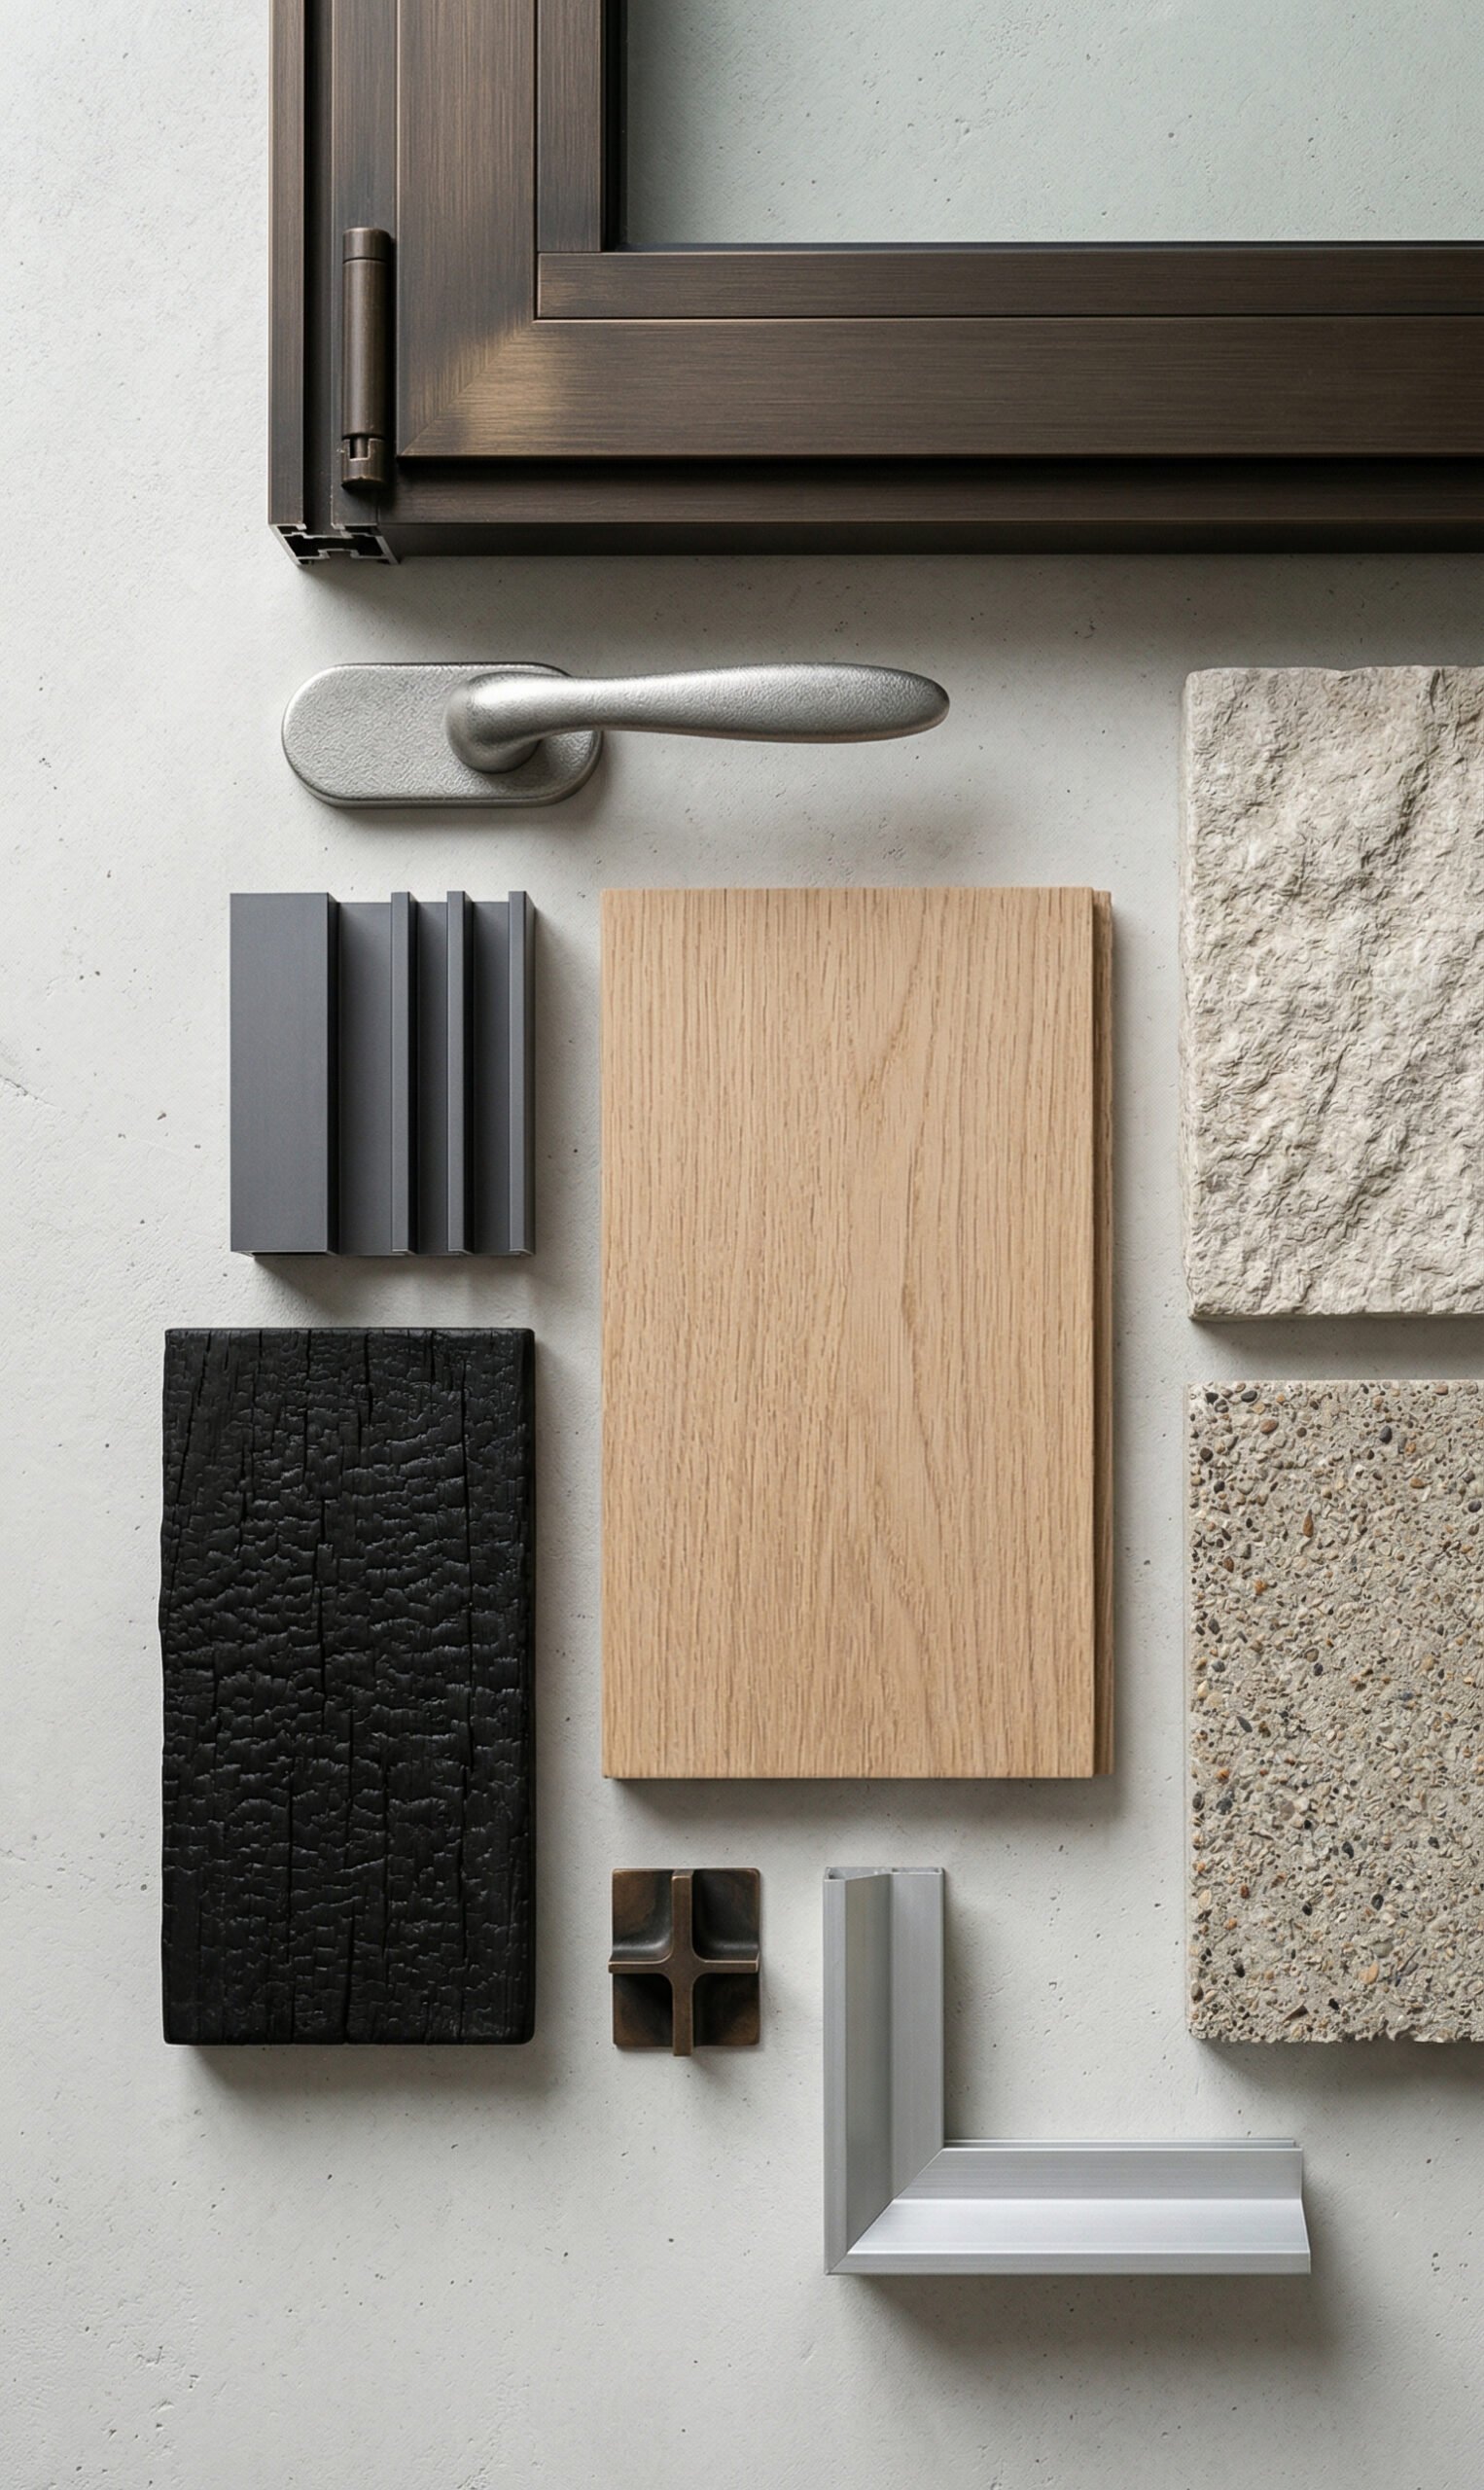
04. INTERIORS & BESPOKE
Refining the project at the scale of materials, furniture, lighting and detail.
LFA develops the interior as a coherent whole, extending the architectural language into every element of the space.
LFA develops the interior as a coherent whole, extending the architectural language into every element of the space.
- Bespoke Design: Custom furniture, joinery and integrated elements.
- Materials & Lighting: Finishes, fixtures and lighting selection.
- FF&E: Furniture, objects, equipment and artwork integration.
05. CONSTRUCTION
Following the project on site to ensure the integrity and quality of its execution.
LFA accompanies the construction process through completion, resolving details and safeguarding the architectural intent on site.
LFA accompanies the construction process through completion, resolving details and safeguarding the architectural intent on site.
- Site Supervision: Regular reviews and construction coordination.
- Quality Control: Materials, details and execution follow-up.
- Completion: Final inspections, adjustments and project handover.